Parking-Led Design Logic
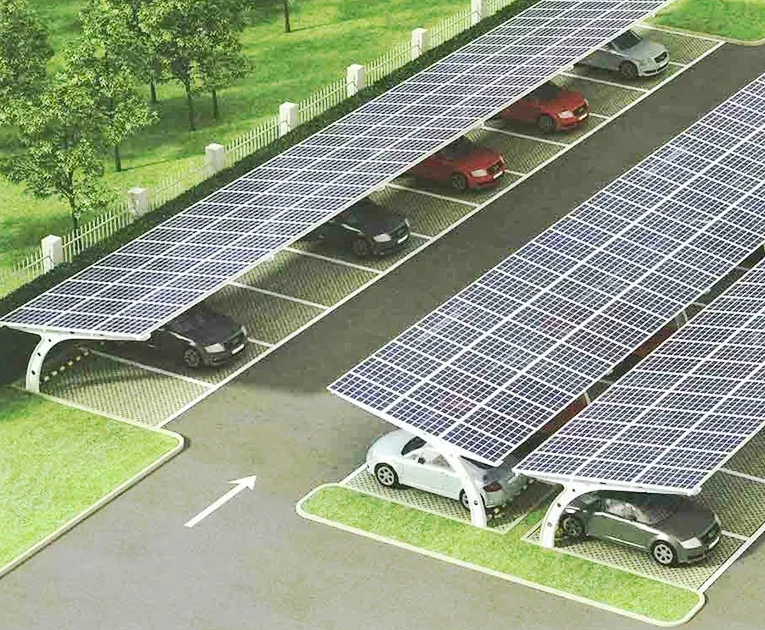
We start with the way vehicles actually move through a site, not with a generic structural template. Bay dimensions, turning radii, pedestrian pathways, service access, emergency clearances, and loading patterns all influence the canopy rhythm, column positions, and roof spans. This approach reduces friction for drivers while preserving usable spaces and maintaining operational clarity for retailers, offices, public assets, and logistics areas. It also means the finished solution feels intuitive for daily users, with shade, safety, and circulation working together instead of competing for room.
Integrated Energy Thinking
Our canopies are shaped around solar performance from the earliest concept stage. Orientation, panel density, inverter positioning, cable routes, maintenance access, and future battery or EV interfaces are studied as one connected system. That integration helps clients avoid compromised layouts where the structure looks acceptable but underperforms electrically. The benefit is a cleaner installation, more reliable service strategy, and stronger long-term value from the surface area already available above the parking field.
Architecture with Commercial Presence
Parking infrastructure is often the first element visitors see when arriving on a property, so appearance matters. We balance structural practicality with a calm, contemporary visual language that helps the site appear upgraded and professionally managed. Carefully considered lines, organized drainage details, coordinated finishes, and lighting-ready planning give the parking area a more polished identity. This matters for retail parks, hotels, offices, mixed-use developments, and institutions that want utility without sacrificing presentation.
Future-Ready Electrical Capacity
Many clients know EV charging demand will rise, yet they do not want to overbuild on day one. We help prepare a staged strategy by aligning conduit paths, cabinet locations, charger zones, and structural allowances with realistic growth scenarios. That flexibility supports smart investment timing while reducing the disruption and cost of later upgrades. As a result, the site remains adaptable and better prepared for evolving tenant needs, fleet electrification, or customer charging expectations.
Durability for Demanding Sites
Outdoor parking environments create constant exposure to weather, debris, temperature swings, and daily vehicle activity. We emphasize robust structural materials, corrosion-conscious detailing, sensible clearances, and maintainable component access so the canopy remains dependable over time. That attention to durability helps reduce maintenance disruption and protects the professional appearance of the installation, which is essential for high-traffic commercial locations and publicly visible assets.
Turnkey Coordination Mindset
Clients benefit when structural, energy, and site considerations are coordinated as one project narrative. Our process keeps feasibility, concept design, engineering alignment, planning support, and implementation readiness connected from the start. This reduces miscommunication between disciplines and gives owners a clearer view of sequencing, decision points, and expected outcomes. The result is a more manageable project path from early idea through completed parking transformation.