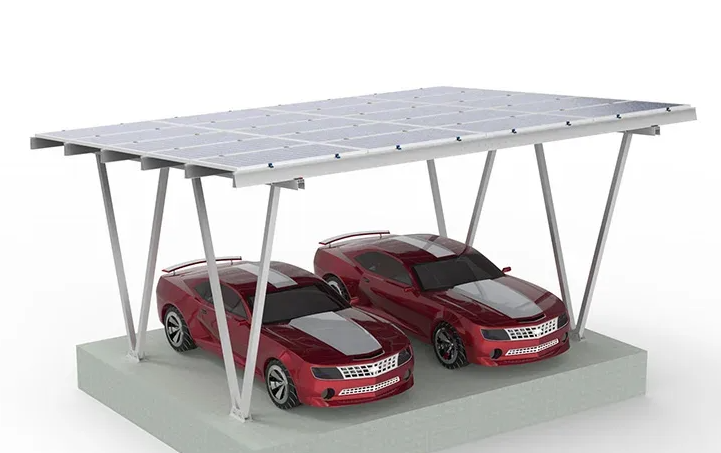
Solar Carport Concept Development
We translate parking conditions into a credible canopy concept that responds to bay arrangement, vehicle volumes, access lanes, and visual priorities. Early-stage studies can cover structural logic, indicative energy potential, roof geometry, circulation compatibility, and staging possibilities for different project scales. This gives owners a practical starting point for decision-making while identifying constraints before they become expensive surprises.
Feasibility and Site Review
Our feasibility work examines parking layout efficiency, solar exposure, connection pathways, drainage conditions, user movement, and access for maintenance teams. This service is especially helpful for operators comparing several lots or weighing expansion priorities across a portfolio. We focus on practical viability rather than abstract promises, so the next investment step is based on real site behavior.
Photovoltaic Integration Planning
Panel arrangement, inverter placement, cable management, lighting coordination, and protective routing are considered as part of one integrated roof strategy. We help ensure that the canopy works as energy infrastructure as well as weather shelter, reducing the disconnect that can happen when structural and electrical packages are treated separately. The outcome is cleaner detailing and more dependable long-term performance.
EV-Ready Parking Layout Support
For sites preparing for vehicle electrification, we evaluate charger placement, cable pathways, user convenience, and future growth without compromising parking circulation. This may include phased implementation logic so current budgets remain sensible while later expansion stays achievable. It is an effective way to protect flexibility in fast-changing mobility environments.
Commercial and Municipal Canopy Solutions
Our work supports shopping centers, office campuses, fleet bases, hospitality properties, educational sites, and public parking operators seeking durable canopy systems with clear operational value. We adapt the design language and performance priorities to the reality of each asset class, balancing shade quality, site image, traffic movement, and long-term maintenance logic.
Project Coordination Guidance
We support the transition from concept to delivery by organizing the key technical and planning themes that shape successful implementation. That includes alignment between site intent, structural requirements, electrical needs, and user experience expectations. Clients gain a clearer roadmap, more coherent decisions, and stronger confidence as the project moves forward.